


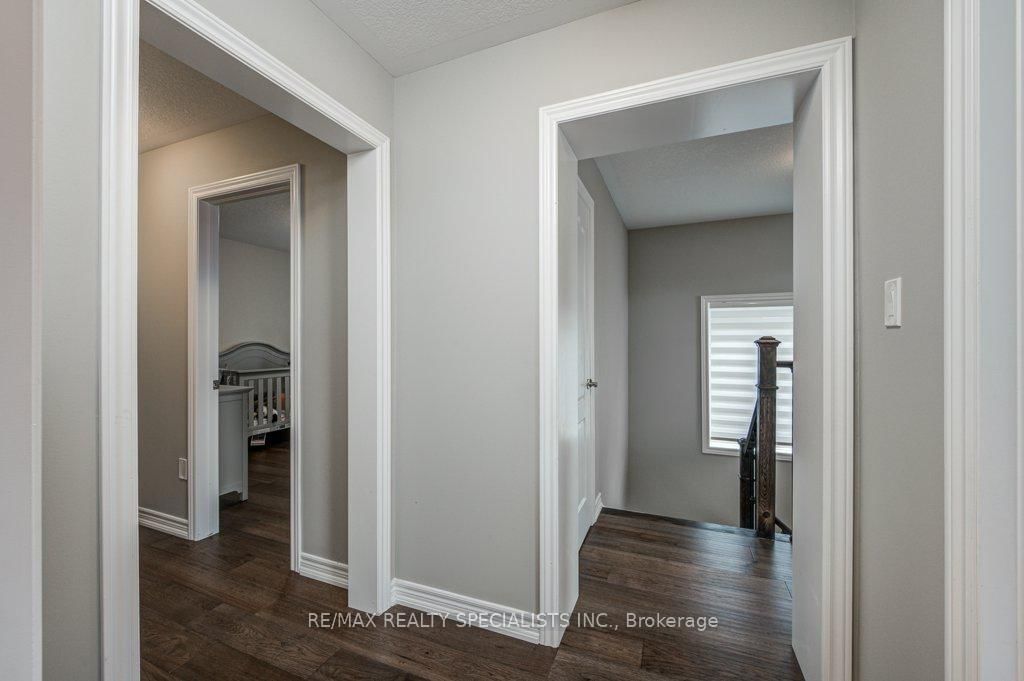


Room 1
Level not provided

Cambridge, Ontario N3H 0C1
Gorgeous Luxury 6-Bedroom, 4-Bath Detached Home with Full Basement Apartment Ideal for Multi-Family Living or Investment. Step into refined living with this beautifully upgraded and freshly painted luxury home. Featuring 6 spacious bedrooms and 4 full bathrooms, this detached property is perfect for large families, investors, or shared accommodations. Enjoy 9-foot ceilings on the main floor, a grand double-door entrance, elegant oak staircase, and sun-filled open-concept living spaces designed for comfort and functionality. Highlights: 6 Bedrooms & 4 Bathrooms. Perfect for large or extended families. Full Basement Apartment With private entrance, kitchen, and bathroom ideal for rental income or in-law suite. Double Car Garage + 4-Car Driveway. Room for multiple vehicles. Freshly Painted Move-in ready with a bright, inviting feel. Oak Staircase & Quality Finishes. Stylish and modern touches Garage Access from Inside Prime Location: 2 Minutes to Hwy 401 Easy commuter access. Close to Conestoga College.Great student rental potential Near Doon Valley Golf Course & Pinnacle Hill Natural AreaSurrounded by schools, parks, and major employers Perfect For: Multi-Generational Living Space and privacy for all Investors Excellent rental income potential from basement and individual rooms Professionals/Students. Flexible layout in a convenient location Growing Families Amplespace and modern comforts This rare, spacious home offers exceptional value, versatility, and location ideal as a forever family home or a high-performing investment property.
Buy/Sell history for 36 Weatherall Ave, Cambridge, Ontario
Sale history on this site covers the last 2 years, the window permitted under the TRREB MLS® VOW agreement.
| Date Start | Date End | List Price | Price | Event | Listing ID |
|---|---|---|---|---|---|
| N/A | N/A | $4,000 | N/A | For Lease | X14114672 |
Estimated value requires sign in
AI market estimates use sold comparables and are available after you sign in and accept MLS® VOW terms.
Level not provided
Level not provided
Level not provided
Level not provided
Level not provided
Level not provided
Level not provided
Level not provided
Level not provided
Level not provided
Level not provided
Level not provided
Comparable sales require sign in
Closing prices and sold comps are available to registered visitors who accept MLS® VOW terms on this site.
Mortgage tools apply to sale listings.
Expand Neighbourhood demographics to load Statistics Canada census charts.
Expand Market details to load neighbourhood price and activity trends.
$4,000/mo
$4,000/mo
CAD
Estimated market value
The trademarks MLS®, Multiple Listing Service® and the associated logos are owned by CREA and identify the quality of services provided by real estate professionals who are members of CREA.