

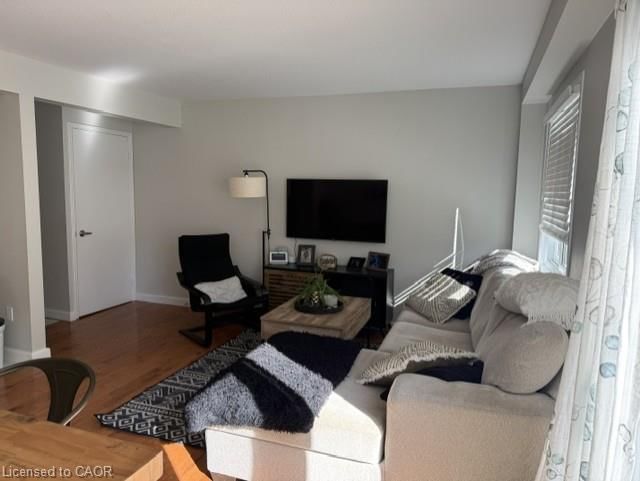




Living Room (4.95 × 4.57)
Level: Main

Westview, Cambridge, ON N1S 5C1
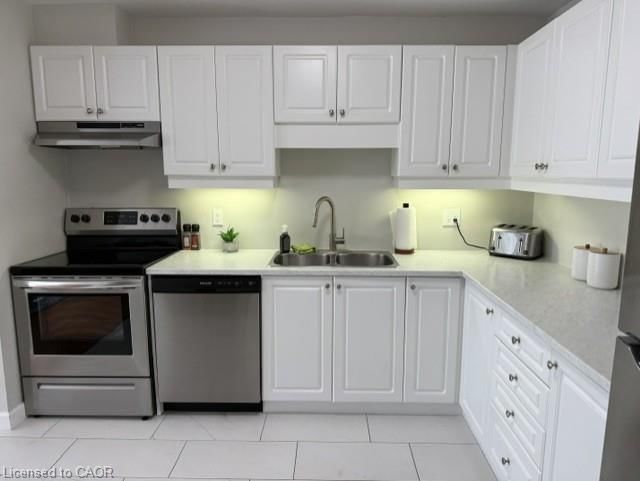
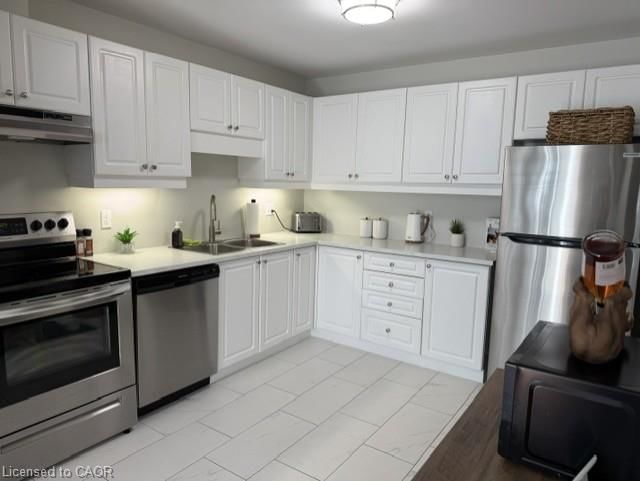
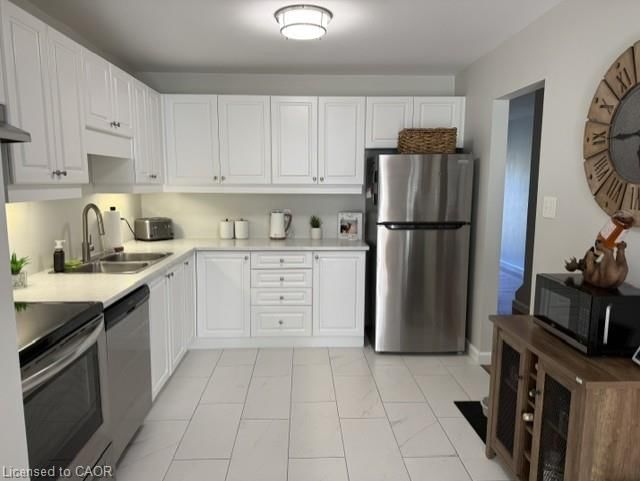
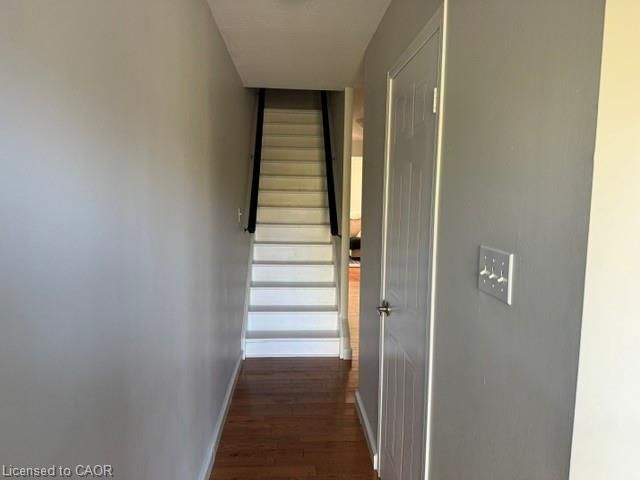
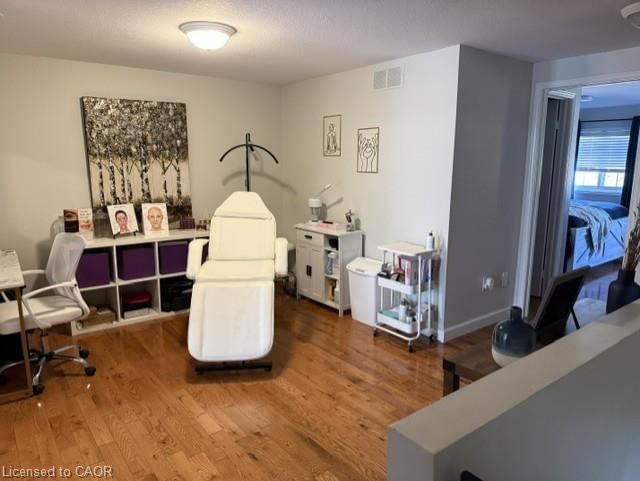
Move-In Ready Townhome in Blair Crossing, West Galt! Discover this inviting two-story condo-townhouse in the desirable Blair Crossing community of West Galt. Offering a fantastic lease opportunity, this carpet-free home features three bedrooms, a four-piece main bathroom, and a convenient two-piece bathroom. The open-concept main floor features a beautiful white kitchen that flows seamlessly into the living and dining areas. Step out from the dinette onto your own private patio, perfect for enjoying your morning coffee or relaxing outdoors. Upstairs, a spacious landing offers the ideal spot for a home office or study area. Hardwood and tile flooring throughout provide a clean, modern feel, while the single-car garage, private driveway, and ample visitor parking add everyday convenience. Enjoy a low-maintenance lifestyle with exterior grounds maintained by the condominium corporation. Ideally located just steps from Morva Rouse Park, local schools, and scenic Grand River walking trails, this home offers a wonderful combination of comfort, convenience, and community. A great opportunity to lease a move-in-ready home in a sought-after West Galt neighbourhood!
Buy/Sell history for 16-169 Bismark Drive, Cambridge, ON
Sale history on this site covers the last 2 years, the window permitted under the TRREB MLS® VOW agreement.
| Date Start | Date End | List Price | Price | Event | Listing ID |
|---|---|---|---|---|---|
| N/A | N/A | $2,600 | N/A | For Lease | 40873727 |
Estimated value requires sign in
AI market estimates use sold comparables and are available after you sign in and accept MLS® VOW terms.
Level: Main
2-Piece
Level: Main
4-Piece
Level: Second
Level: Basement
Level: Main
Level: Second
Level: Second
2-Piece
Level: Basement
Level: Second
Comparable sales require sign in
Closing prices and sold comps are available to registered visitors who accept MLS® VOW terms on this site.
Mortgage tools apply to sale listings.
Expand Neighbourhood demographics to load Statistics Canada census charts.
Expand Market details to load neighbourhood price and activity trends.
$2,600/mo
$2,600/mo
CAD
Estimated market value
The trademarks MLS®, Multiple Listing Service® and the associated logos are owned by CREA and identify the quality of services provided by real estate professionals who are members of CREA.